Free written scope consultation - allowances, timeline, and change-order rules on paper before a single trade is scheduled
Styles & brands we work with
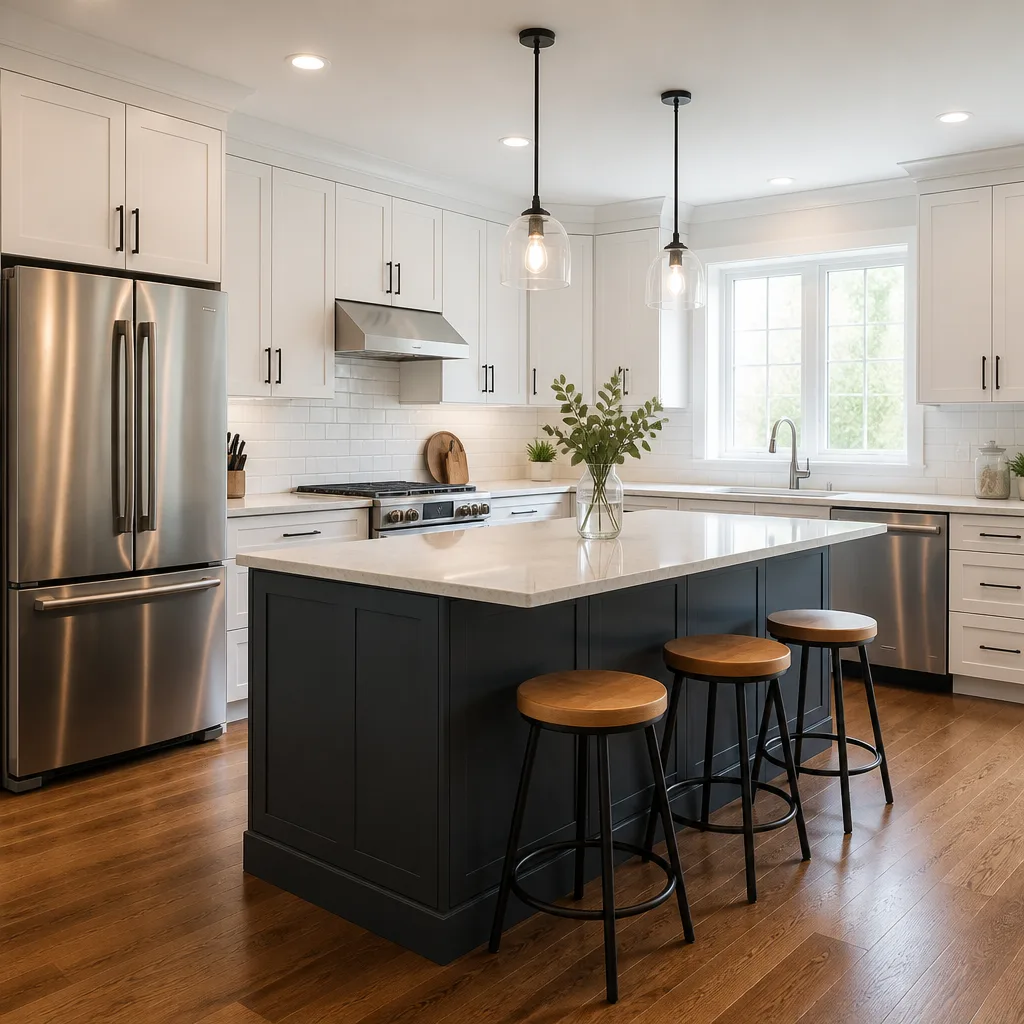
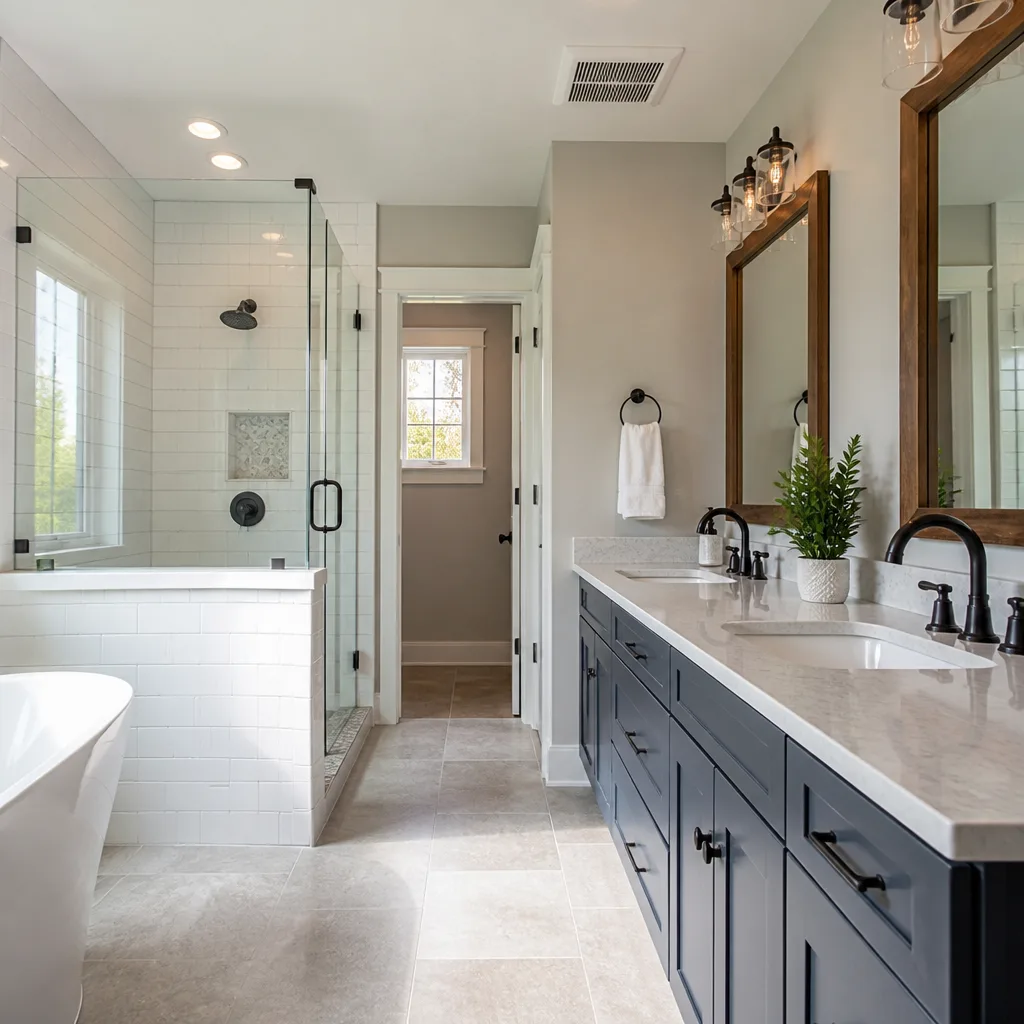
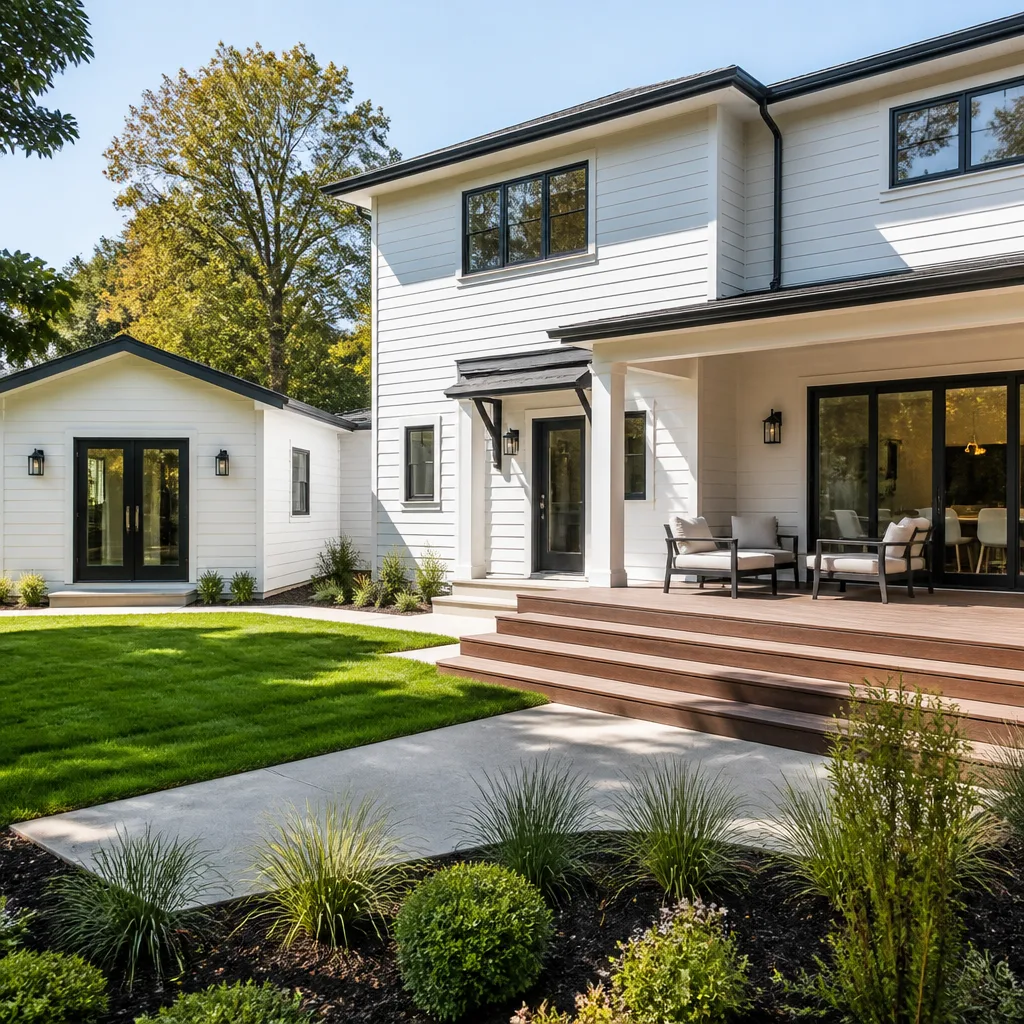
See the difference
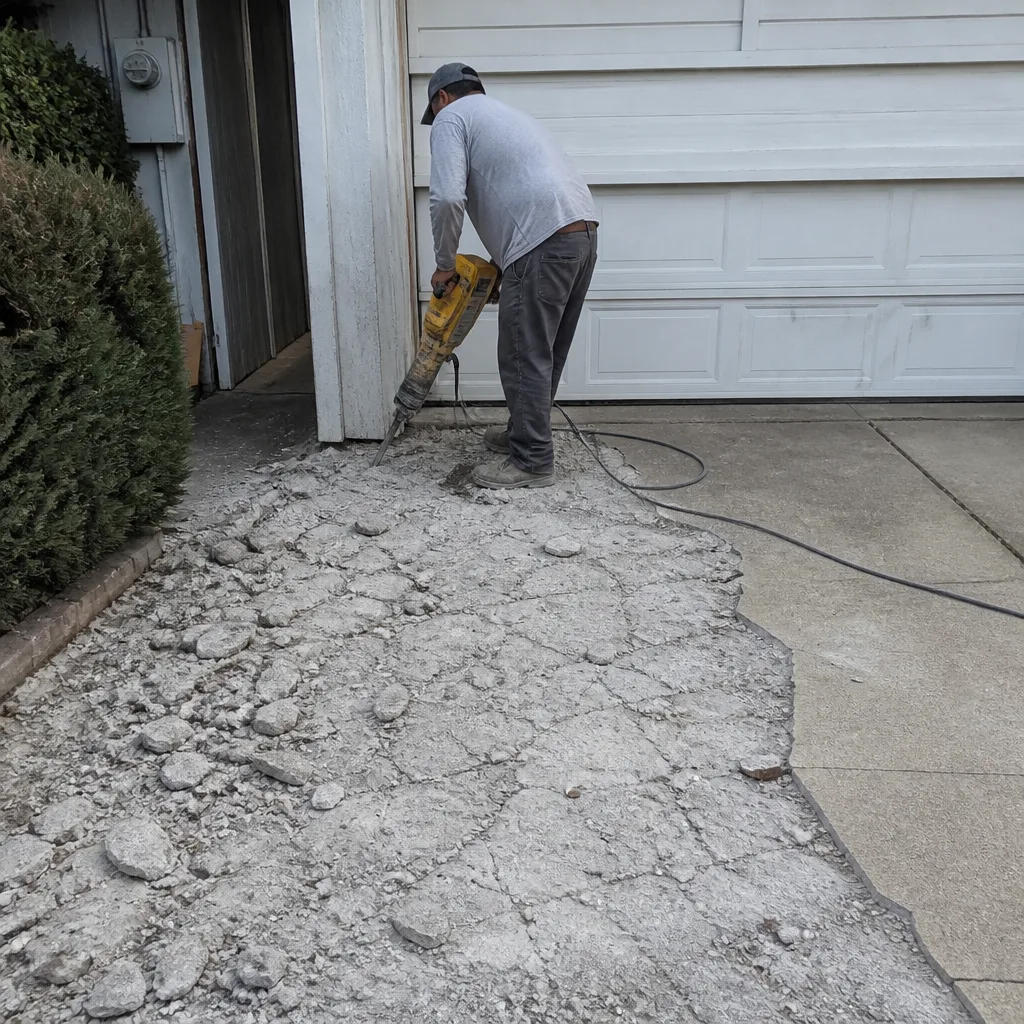 Before
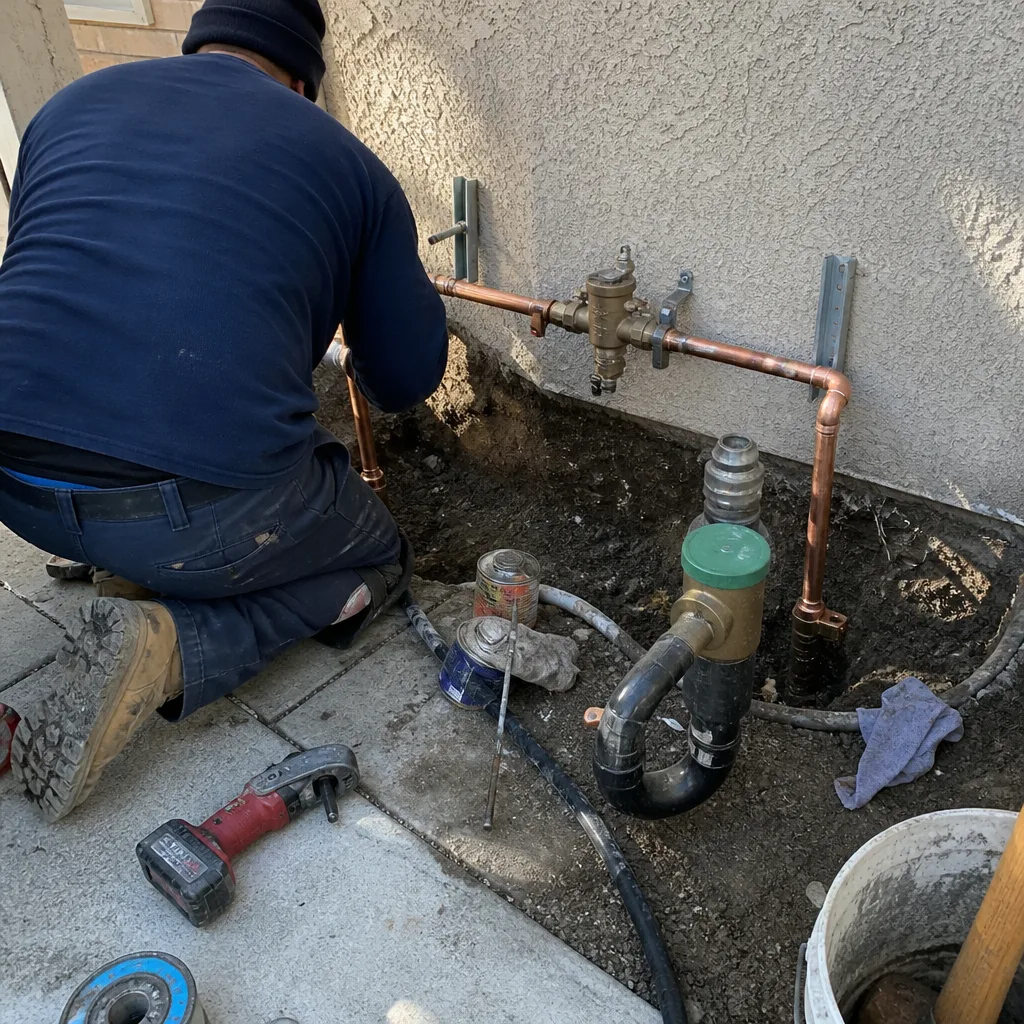 After
After Before
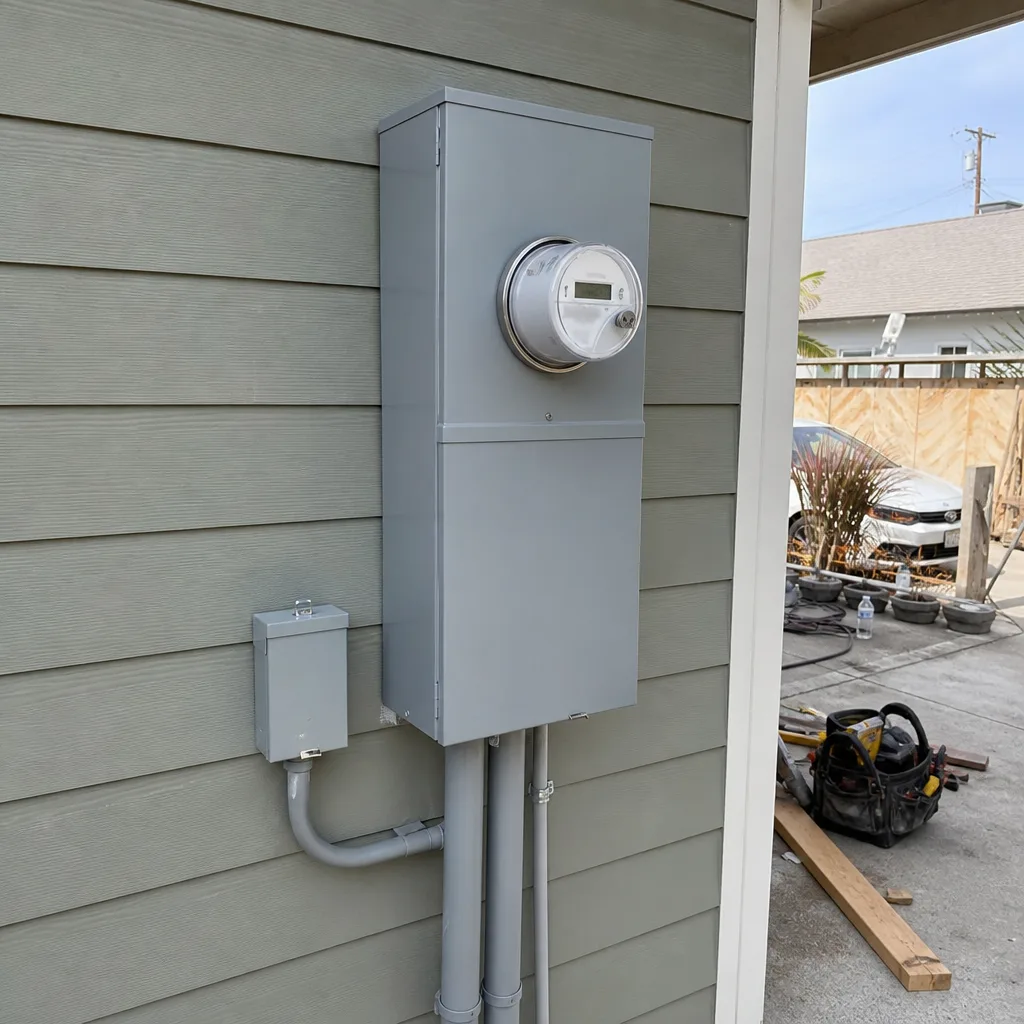 After
After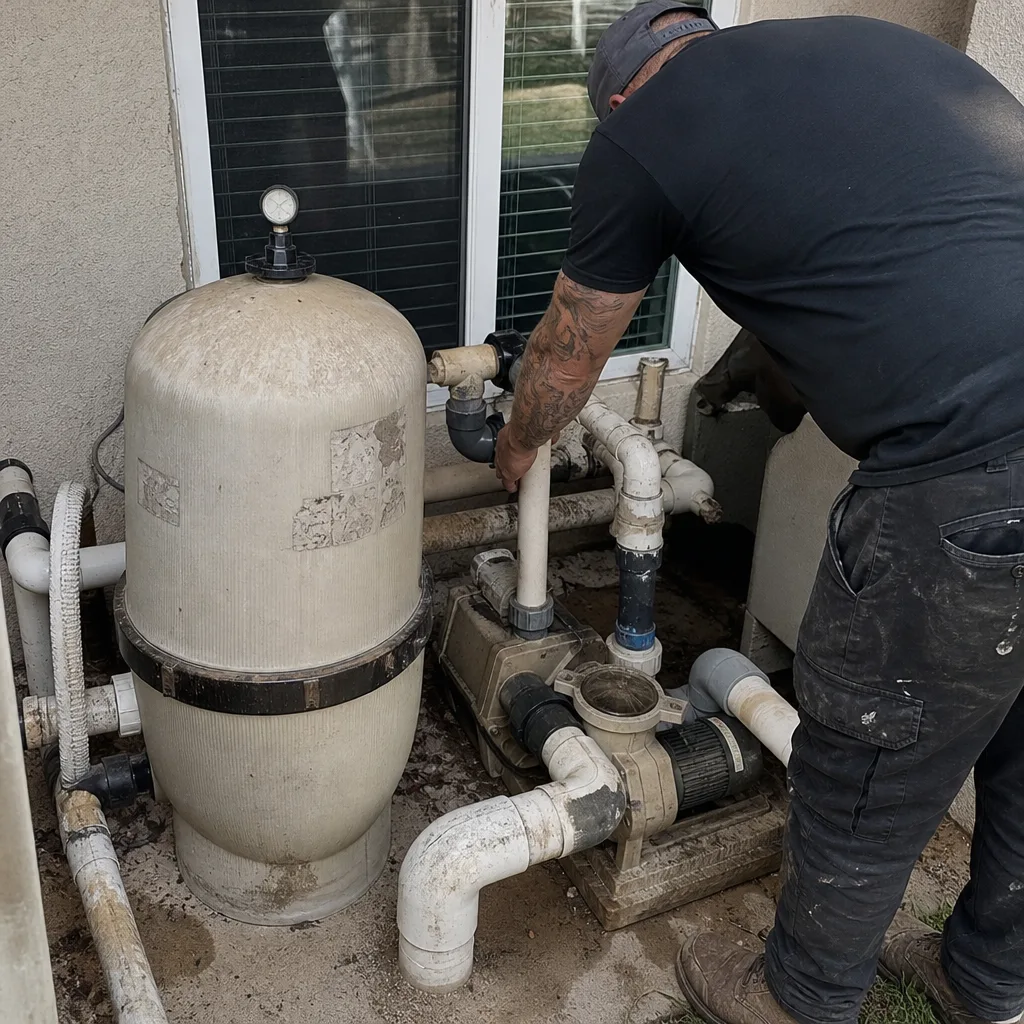 Before
 After
AfterKitchen Design & Layout in Long Beach, CA
Kitchen design and layout in Long Beach typically runs $1,500 to $8,000 for the planning and design phase alone, with full design-and-build kitchen remodels starting around $25,000 and climbing past $80,000 depending on footprint, finishes, and structural changes. At Sawyer Remodel Long Beach, we handle both the design and the build under one roof, so the layout you approve is the layout that gets built, no hand-off between a designer and a subcontractor who never met you. Call (562) 512-6480 and we’ll walk you through what your kitchen can actually do.
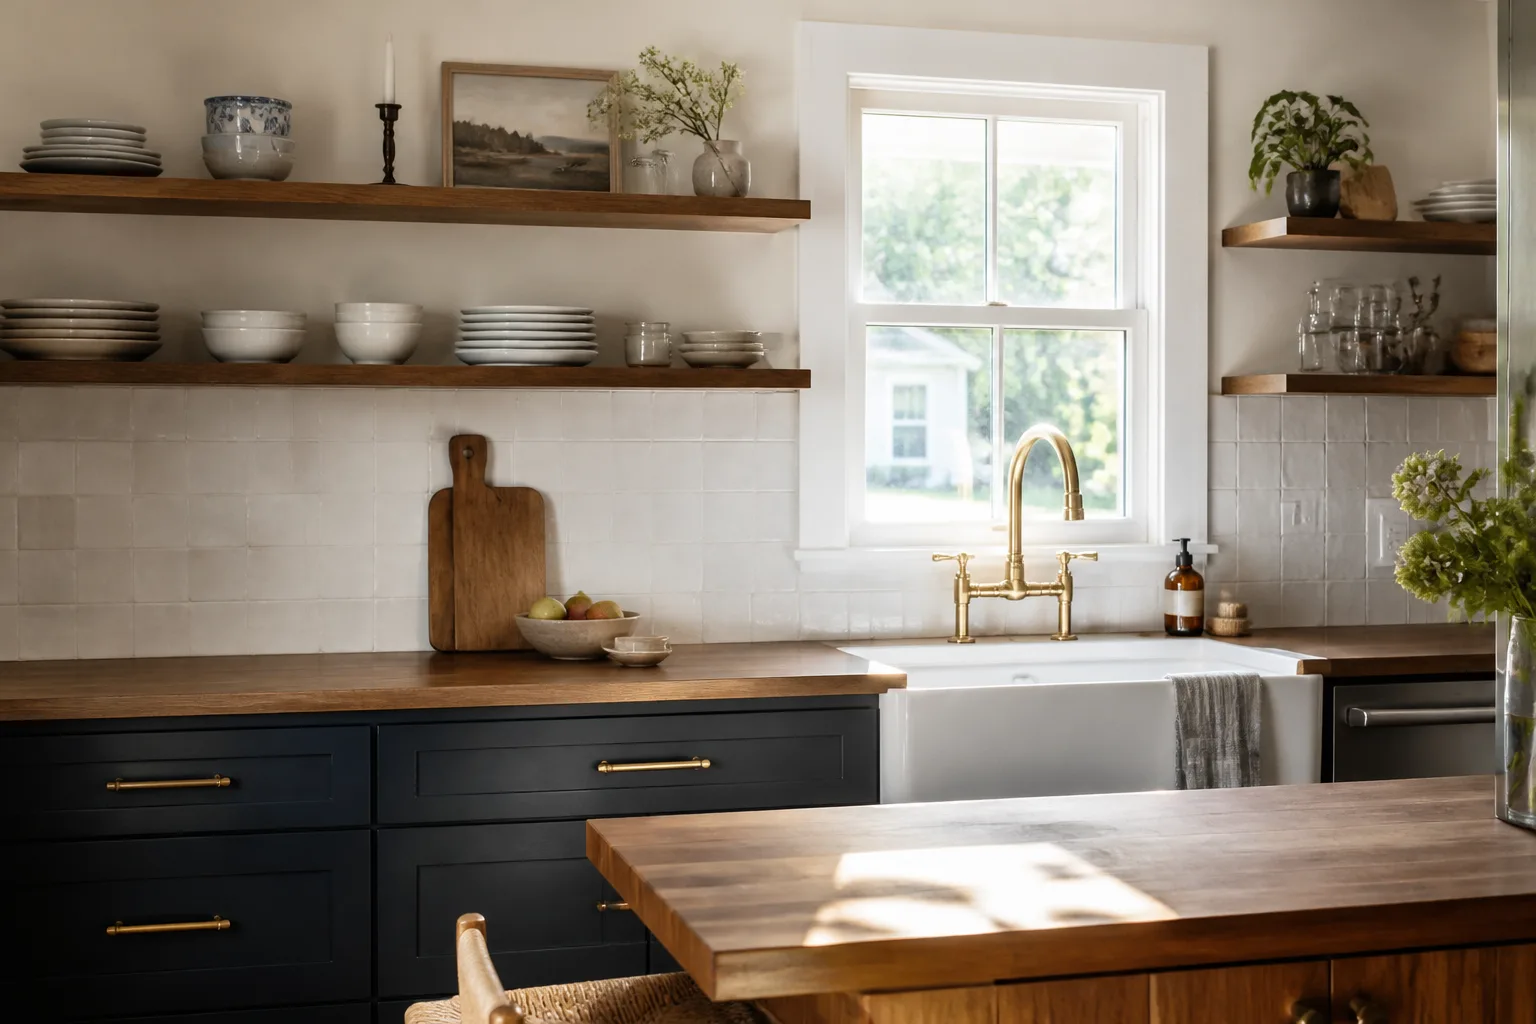
If you’re planning a full Kitchen Remodeling project, the design phase is where the money is made or lost. A bad layout costs you cabinet space, counter room, and years of daily frustration. A good one makes a 120-square-foot kitchen cook like one twice its size. We’ve been doing this in Long Beach since 2005, which means we’ve designed around the quirks of Naples Island bungalows, Belmont Shore Spanish colonials, and the mid-century boxes in Los Altos and Bixby Knolls, all of which have their own plumbing realities and wall constraints.
Our team is led by Luca Romano, who has spent nearly two decades laying out kitchens across Long Beach and knows where the load-bearing walls tend to hide in these older homes. Every design lands with a written price before any work starts, so you’ll know the full cost of the kitchen you’re approving, not a ballpark that grows at the invoice.
See the bigger picture on our Kitchen Remodeling in Long Beach page, or keep reading to understand how we approach layout specifically.
When You Need Kitchen Design & Layout
You don’t always need a full redesign. Sometimes you need a layout fix and nothing more. Here are the situations where Long Beach homeowners call us for kitchen design and layout work:
- Your kitchen has dead corners. Blind corner cabinets in a 1940s Belmont Heights kitchen eat 30% of your storage and you know it. A layout rework with a corner drawer stack or a diagonal cabinet recovers that space.
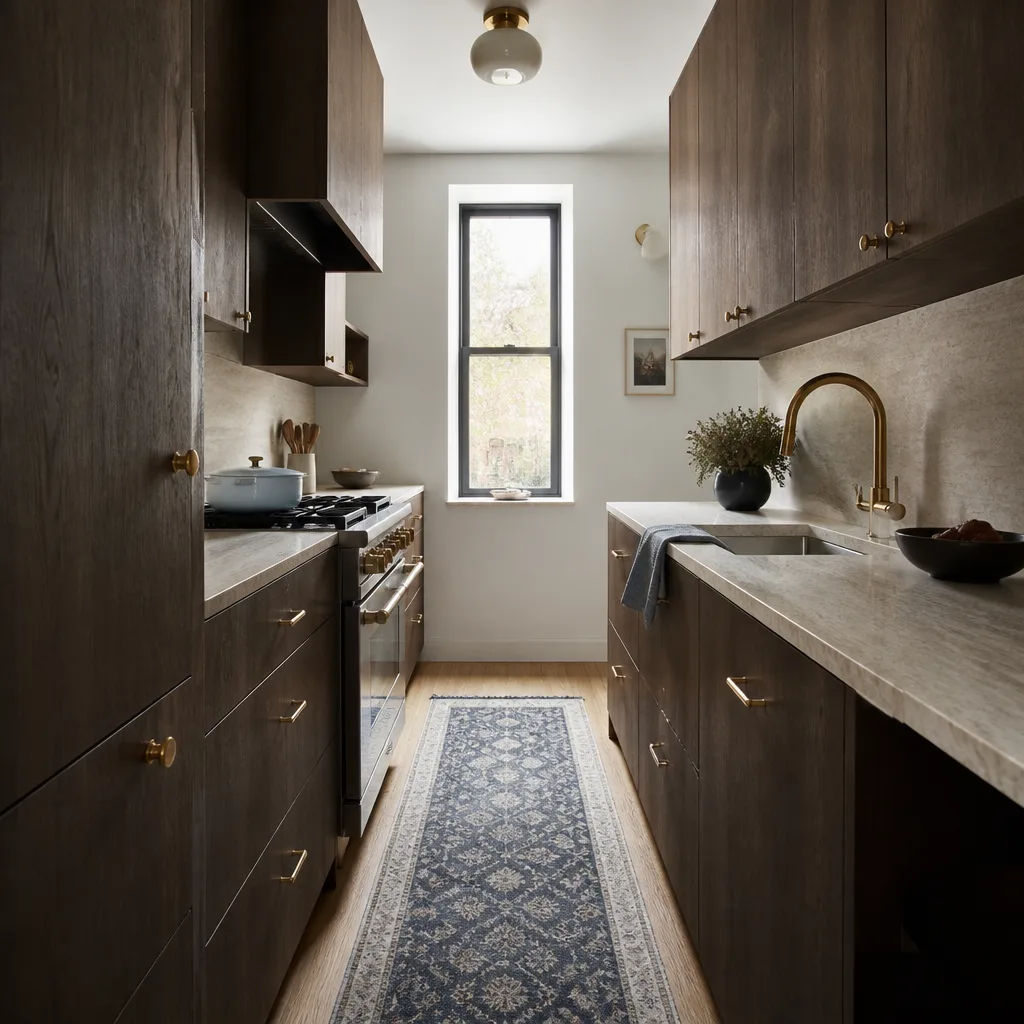
- The work triangle is broken. If your sink, stove, and fridge form a line across 14 feet instead of a triangle, prep takes twice as long. In narrow Long Beach galley kitchens, this is the most common complaint we hear.
- You’re knocking down a wall. Opening a kitchen to a dining room or living room, common in the postwar homes of Lakewood Village and Carson Park, requires re-routing plumbing, electrical, and sometimes gas lines. Layout work here is structural, not cosmetic.
- You bought a flipped house with a bad kitchen. We see this weekly: flips in North Long Beach with granite counters and a layout where the dishwasher blocks the sink when open. A layout correction fixes the flow without a full gut.
- Your kitchen is original to a 1920s or 1930s home. Rose Park and Bluff Heights homes from this era often have kitchens designed for a single cook and no appliances. A layout redesign adapts the footprint to modern use without losing the character.
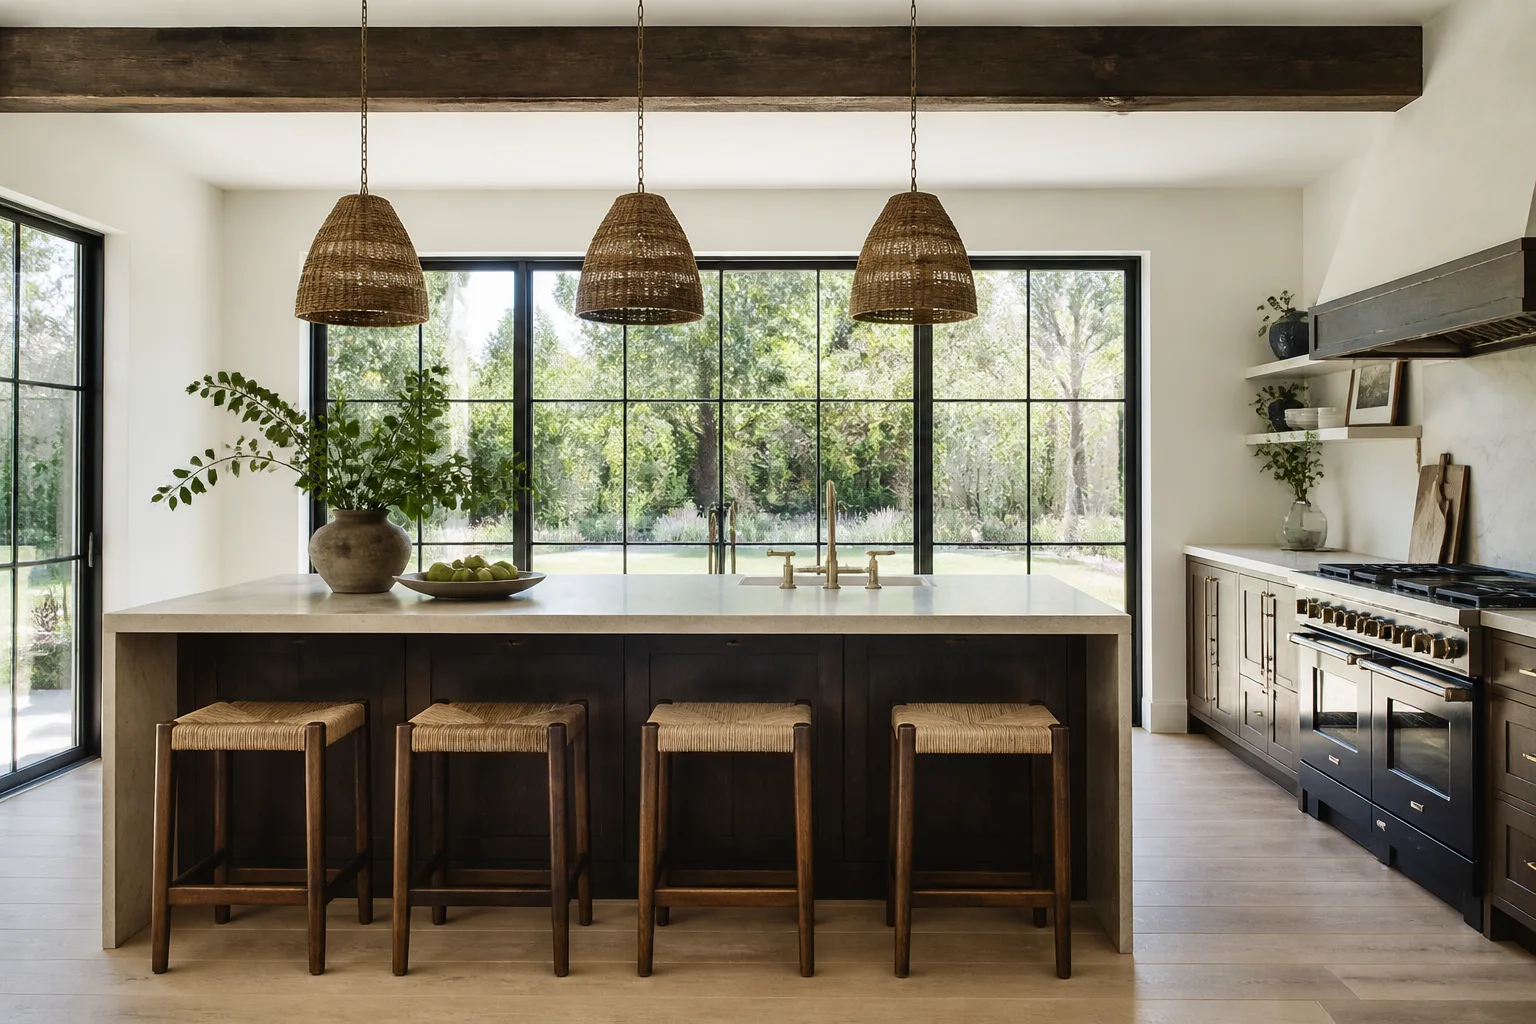
- You’re adding an island or peninsula. Islands need 42 to 48 inches of clearance on every side to work. If your Long Beach kitchen is under 10 feet wide, an island may be the wrong call, and a peninsula will serve you better. We’ll tell you straight which one fits.
Our Kitchen Design & Layout Process
Here’s exactly how a kitchen design and layout project runs with Sawyer Remodel Long Beach, start to finish:
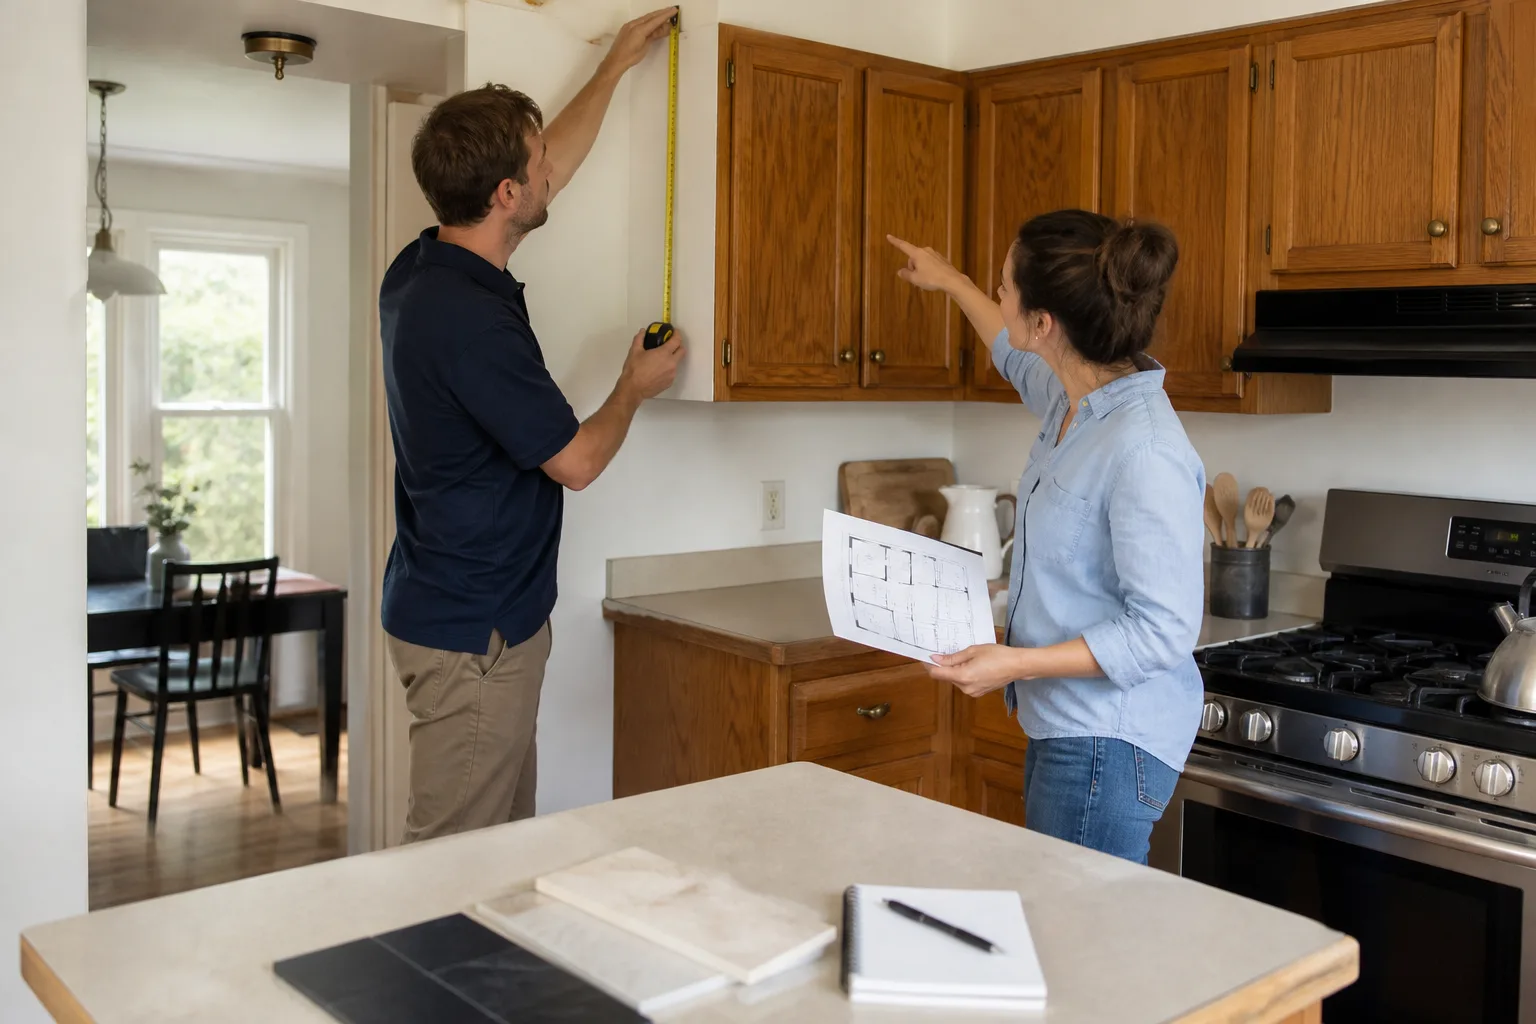
- Site walk and measurement. We come to your home, measure the kitchen precisely, locate load-bearing walls, and map plumbing, electrical, and gas lines. In Long Beach, many homes built before 1960 have cast-iron drain lines and knob-and-tube wiring remnants, so we look for both before any layout gets drawn.
- Layout draft and material discussion. We present 2D and 3D layout options with cabinet runs, appliance positions, and traffic flow marked. You’ll see real measurements, not a mood board. We also walk you through material options from KraftMaid and Wellborn cabinetry, plus countertop surfaces from Cambria and Caesarstone. We carry Atlas hardware and Boral trim profiles when the design calls for them.
- Written price. Before you commit to anything, you get a written price for the full project scope, layout included. This is The Relay Visibility Guarantee in action. The number you approve is the number on the invoice.
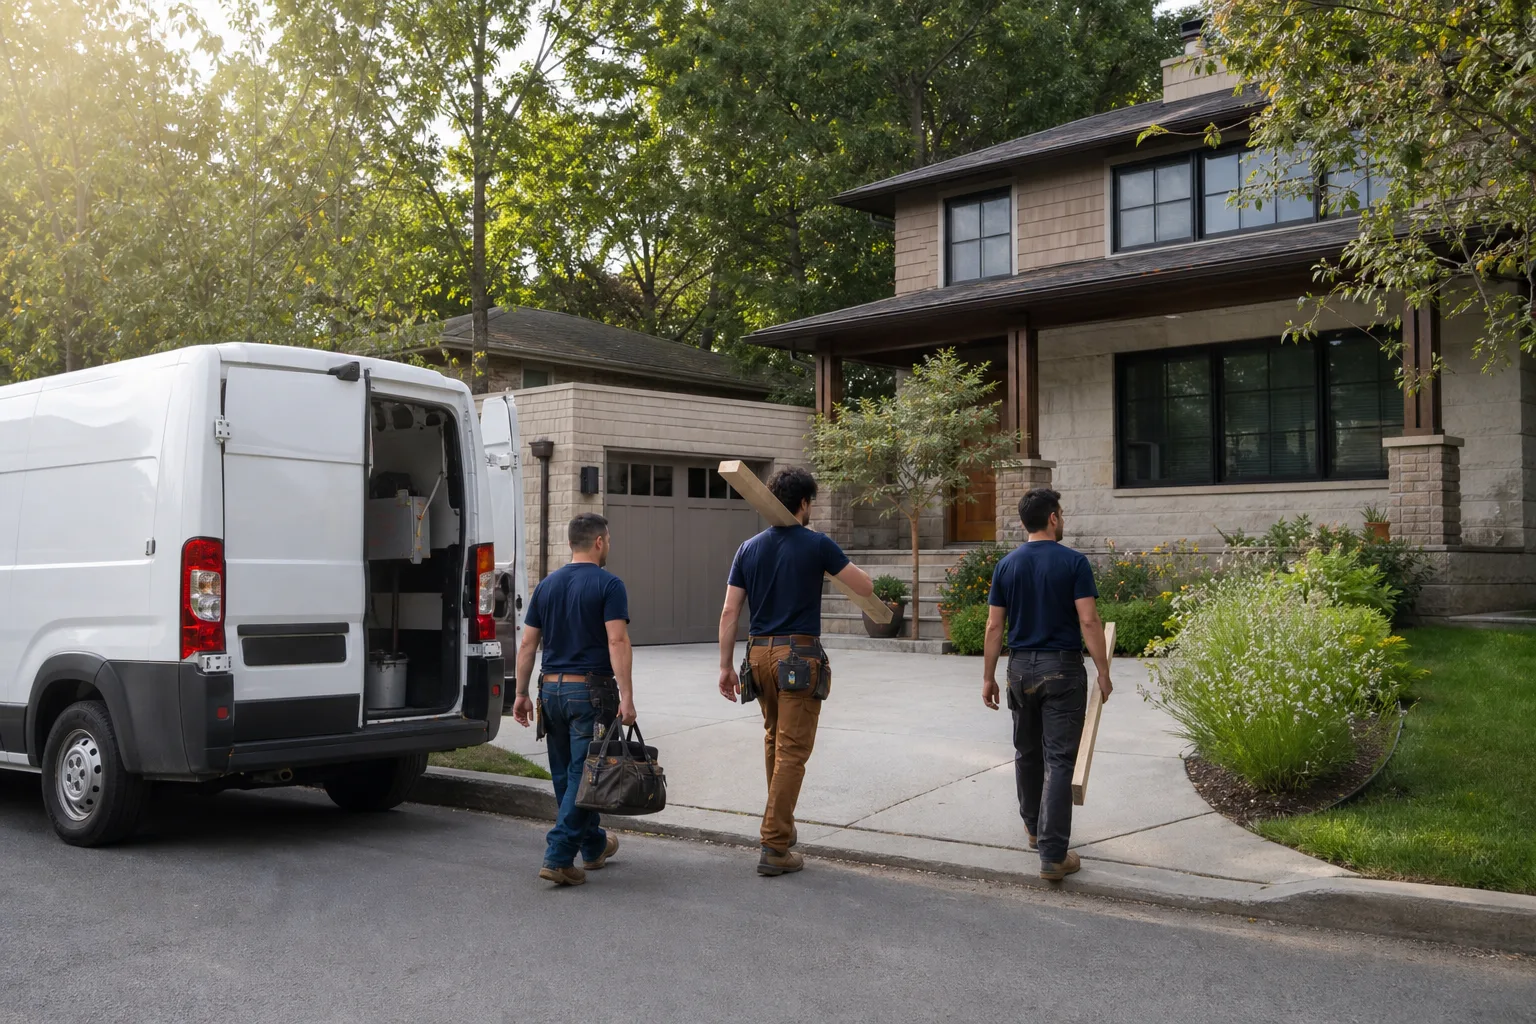
- Build and daily updates. Once we start, you get a live arrival time for our background-checked, uniformed technicians every day, plus photo updates before and after each phase. No wondering whether the crew showed up.
- Final walkthrough and the 365-Day Done Right Promise. We walk the finished kitchen with you, address any punch-list items on the spot, and hand you the written guarantee. If something isn’t done right within a year, we make it right. No argument, no re-quote.
Kitchen Design & Layout Pricing in Long Beach
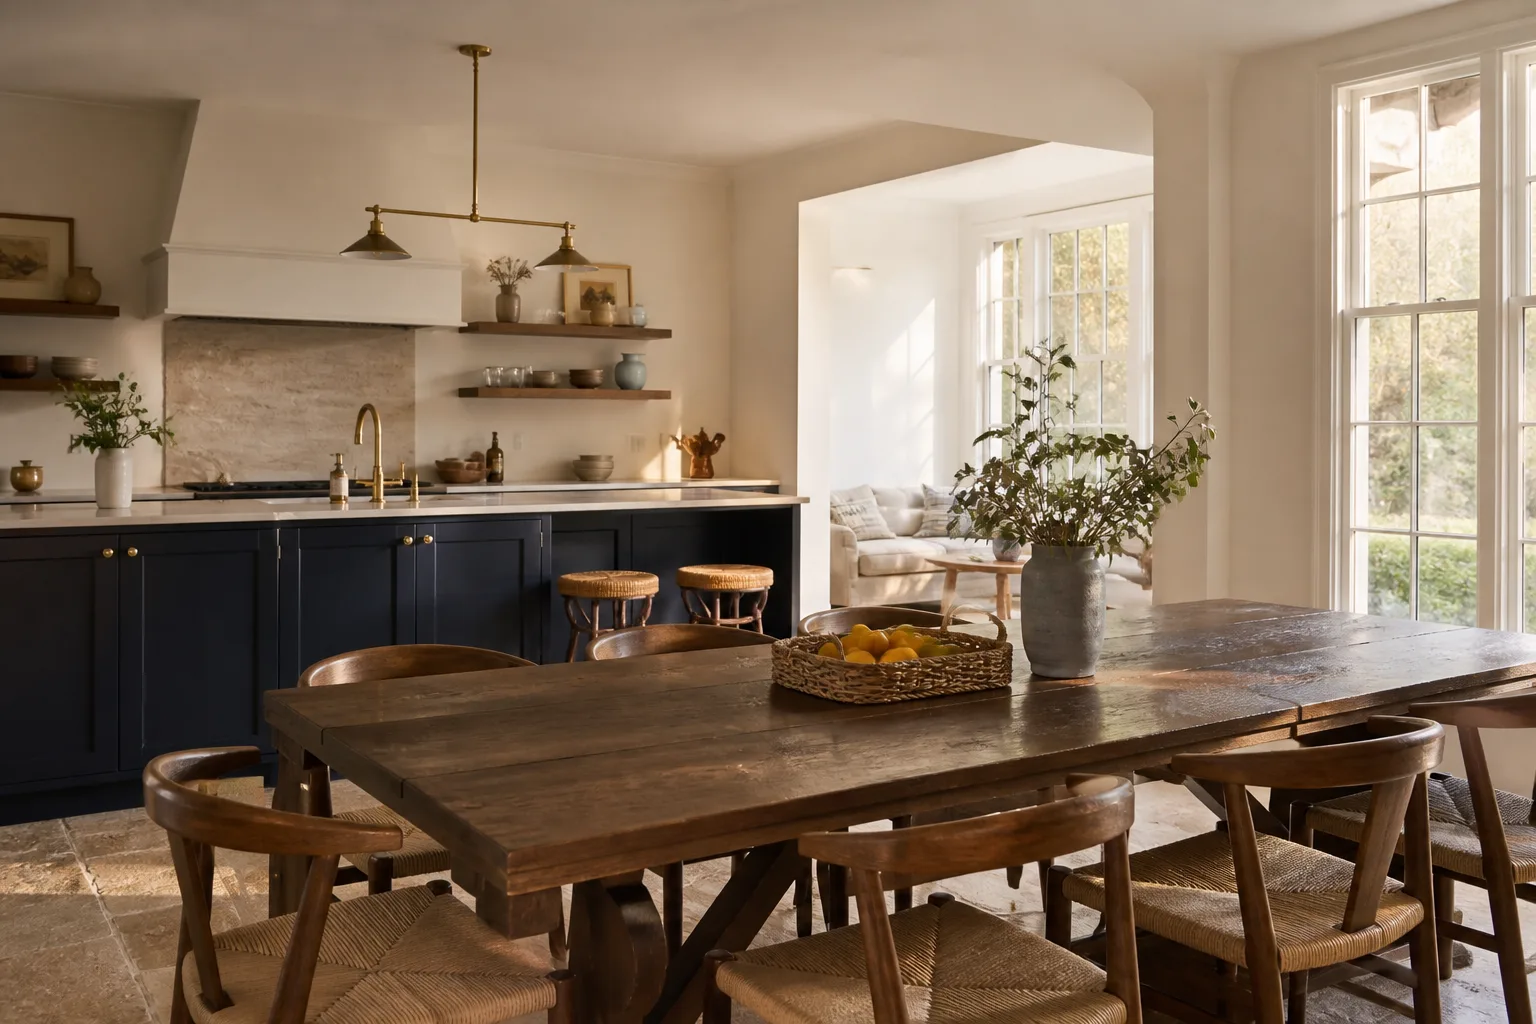
What you’ll pay for kitchen design and layout work in Long Beach depends on whether you need design only, a layout adjustment, or a full design-and-build remodel. Here’s a straight breakdown:
| Service Type | Typical Long Beach Range | What It Includes |
|---|---|---|
| Design consultation and layout plan only | $1,500 – $4,500 | Site measurement, 2D and 3D layouts, material recommendations, written scope |
| Layout reconfiguration (no structural changes) | $8,000 – $25,000 | Moving appliance positions, reworking cabinet runs, countertop replacement, electrical and plumbing adjustments |
| Full kitchen design-and-build remodel | $25,000 – $80,000+ | Structural changes, new cabinetry, countertops, flooring, lighting, full MEP work |
| Island or peninsula addition | $6,000 – $18,000 | Framing, electrical, countertop, cabinet integration, flooring patch |
Three things drive the cost more than anything else in Long Beach. First, structural work: removing a load-bearing wall requires a beam, often steel, plus engineering sign-off from the City of Long Beach. That alone can add $3,000 to $8,000. Second, plumbing re-routes: moving a sink or gas line in a slab-on-grade foundation, common in Lakewood and east Long Beach, costs more than in a raised foundation with a crawl space. Third, cabinet grade: stock cabinets keep costs down, while custom or semi-custom KraftMaid and Wellborn lines push the number up, but they fit the odd wall dimensions of older Long Beach homes better.
Every estimate from Sawyer Remodel Long Beach includes a free in-home consultation and a written price before any commitment. Call (562) 512-6480 to schedule yours.
Long Beach Kitchen Layout Challenges We See Every Week
Long Beach isn’t one housing market. It’s a dozen, and each area throws different layout problems at us.
Belmont Shore and Naples Island
Homes here are narrow, often under 25 feet wide, with kitchens squeezed between a front living room and a rear addition. Galley kitchens dominate, and the biggest layout win is usually opening one wall to the dining area. We’ve also dealt with the groundwater and drainage realities of Naples Island, where floor drains run close to the water table and any plumbing re-route needs extra care.
Bixby Knolls and Los Altos
These mid-century homes have bigger footprints but dated layouts: kitchens walled off from the rest of the house, low ceilings, and soffits that waste space above cabinets. Removing a soffit and running cabinets to the ceiling adds 30% more storage without moving a single wall.
North Long Beach and Lakewood Village
Postwar tract homes here were built fast, with compact kitchens and slab foundations. Moving plumbing in a slab means cutting concrete, which is why we often recommend keeping the sink and dishwasher in place and reworking the perimeter layout around them. It saves thousands.
Downtown Long Beach and Alamitos Beach
Condos and apartments come with HOA rules, shared walls, and tight freight-elevator scheduling for material delivery. We’ve navigated these constraints for years and can tell you early on if your building’s rules will affect cabinet sizes or work hours.
How Layout Affects What You’ll Actually Use
A kitchen layout isn’t just about where the sink sits. It determines whether you’ll actually cook in the room or avoid it. Here’s what we design for, in plain terms:
- Counter landing zones. The National Kitchen & Bath Association recommends at least 15 inches of counter on both sides of the cooktop and beside the fridge. Most older Long Beach kitchens don’t have it. We fix that first.
- Walkway clearance. Aisle widths of 36 inches minimum for single-cook kitchens, 42 to 48 inches for two-cook or pass-through spaces. In a narrow galley, we can often reclaim inches by reducing cabinet depth on one side from 24 to 18 inches.
- Appliance clearance. A fridge door needs room to swing without hitting the island. A dishwasher needs to open without blocking the sink. These sound obvious, but we see them violated in a third of the kitchens we redo.
- Storage by zone. Pots near the cooktop, dishes near the dishwasher, food near the fridge. A layout that ignores zone storage forces you to walk the length of the kitchen for every task.
- Light and sight lines. If you’re opening a wall to the living room, the sight line matters. You don’t want the sink and its pile of dishes to be the first thing you see from the couch. We plan sight lines intentionally.
Design Choices That Hold Up in Long Beach’s Climate
Long Beach humidity and salt air punish materials differently than inland cities do. A mile from the beach in Belmont Shore, chrome fixtures pit faster and MDF cabinet doors swell. We spec hardware and finishes accordingly. Atlas hardware in marine-grade finishes and PGT impact-rated windows for coastal exposure are options we’ve used on multiple Long Beach projects. These aren’t upgrades for the sake of upselling; they’re the difference between a kitchen that looks good for five years and one that looks good for twenty.
FAQs – Kitchen Design & Layout
How much does kitchen design and layout cost in Long Beach?
Kitchen design and layout in Long Beach typically costs $1,500 to $4,500 as a standalone service, and $25,000 to $80,000+ when part of a full design-and-build kitchen remodel. Factors like structural changes, plumbing re-routes, and cabinet grade move the number up or down. Call (562) 512-6480 and we’ll give you a free in-home estimate with a written price.
How long does kitchen design and layout take?
A design-only layout engagement takes 2 to 4 weeks from first measurement to final plan. A full design-and-build kitchen remodel in Long Beach typically runs 6 to 12 weeks, depending on structural work and material lead times. We’ll give you a written schedule before work starts, and you’ll get daily photo updates throughout the build.
Can you work with my existing cabinets or do I need new ones?
It depends on the cabinet quality and condition. Solid wood face-frame cabinets can often be refinished and reworked into a new layout, which saves thousands. Particleboard boxes from a big-box store usually aren’t worth saving. We’ll tell you honestly which side your cabinets fall on, without pushing you toward a bigger project than you need.
Do you handle the City of Long Beach permits for kitchen remodels?
Yes. Any structural, plumbing, or electrical change requires permits from the City of Long Beach, and Sawyer Remodel Long Beach pulls them as part of the project. The permit process is included in your written scope, and we handle inspections end to end. You won’t be left figuring out city requirements on your own.
Is it cheaper to repair my current layout or start over?
For kitchens with good bones, a layout reconfiguration that keeps the existing footprint can cost $8,000 to $25,000, about a third of a full gut-and-rebuild. If your cabinets are failing, your floor is uneven, or your electrical can’t support modern appliances, starting over usually costs less in the long run than patchwork fixes. Call (562) 512-6480 and we’ll assess your specific kitchen for free.
Why Long Beach Homeowners Choose Sawyer Remodel Long Beach
Since 2005, we’ve operated under The Relay Standard: a live arrival time, photo updates before and after, and a written price before a single tool is picked up. That’s not a promise we make in a brochure. It’s the operating system of every project, including your kitchen design and layout.
Our written price is the price. Our 365-Day Done Right Promise is in writing on every project: if it’s not done right, we make it right, for a full year after the project closes. If a repair fails, the second visit is free. These aren’t add-ons. They’re standing commitments on every job, including yours.
You’ll also work with background-checked, uniformed technicians whose arrival time you’ll know in advance. And when you call (562) 512-6480, a live person answers. No voicemail loops, no callback queues, no phone tag.
Ready to talk through your kitchen? Call (562) 512-6480 for a free estimate, or send us your project details and we’ll get back to you with times that work. The design consultation is free, the written price is guaranteed, and the kitchen you approve is the kitchen you get.
Written by Luca Romano, Owner at Sawyer Remodel Long Beach, serving Long Beach.