Free written scope consultation - allowances, timeline, and change-order rules on paper before a single trade is scheduled
Tuff Shed Home Additions & ADU: The Long Beach Owner’s Guide
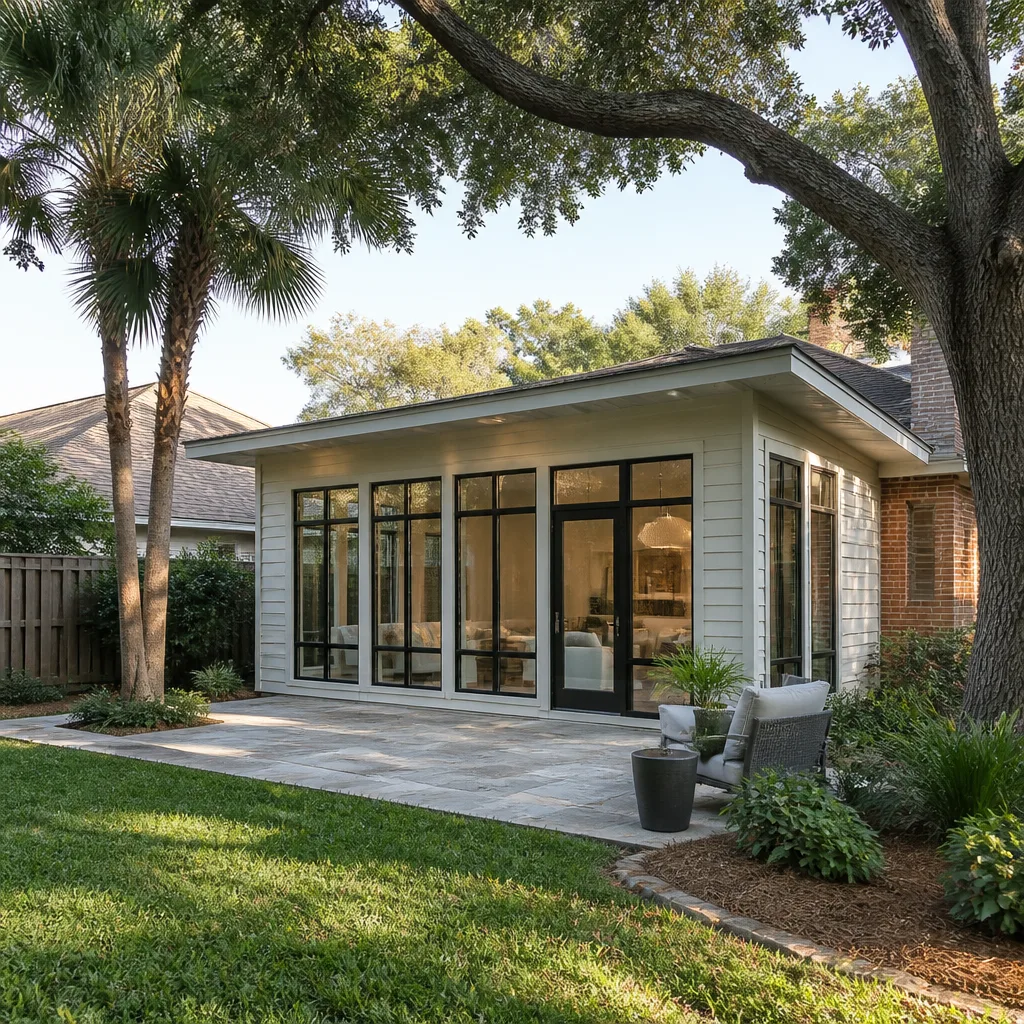
Adding a home addition or ADU to a Tuff Shed structure in Long Beach typically runs $45,000 to $130,000 installed, depending on foundation work, insulation, electrical, and whether you’re converting an existing shed or building a companion unit from the ground up. Most Long Beach owners discover the limits of their Tuff Shed when they try to pull a permit and the city asks for structural upgrades the original shed was never engineered to handle. You’re not dealing with a failed part in the traditional sense. You’re dealing with a shell that was built for storage, not for human occupancy, and the gap between those two uses is where the work lives.
Which Tuff Shed Models This Applies To
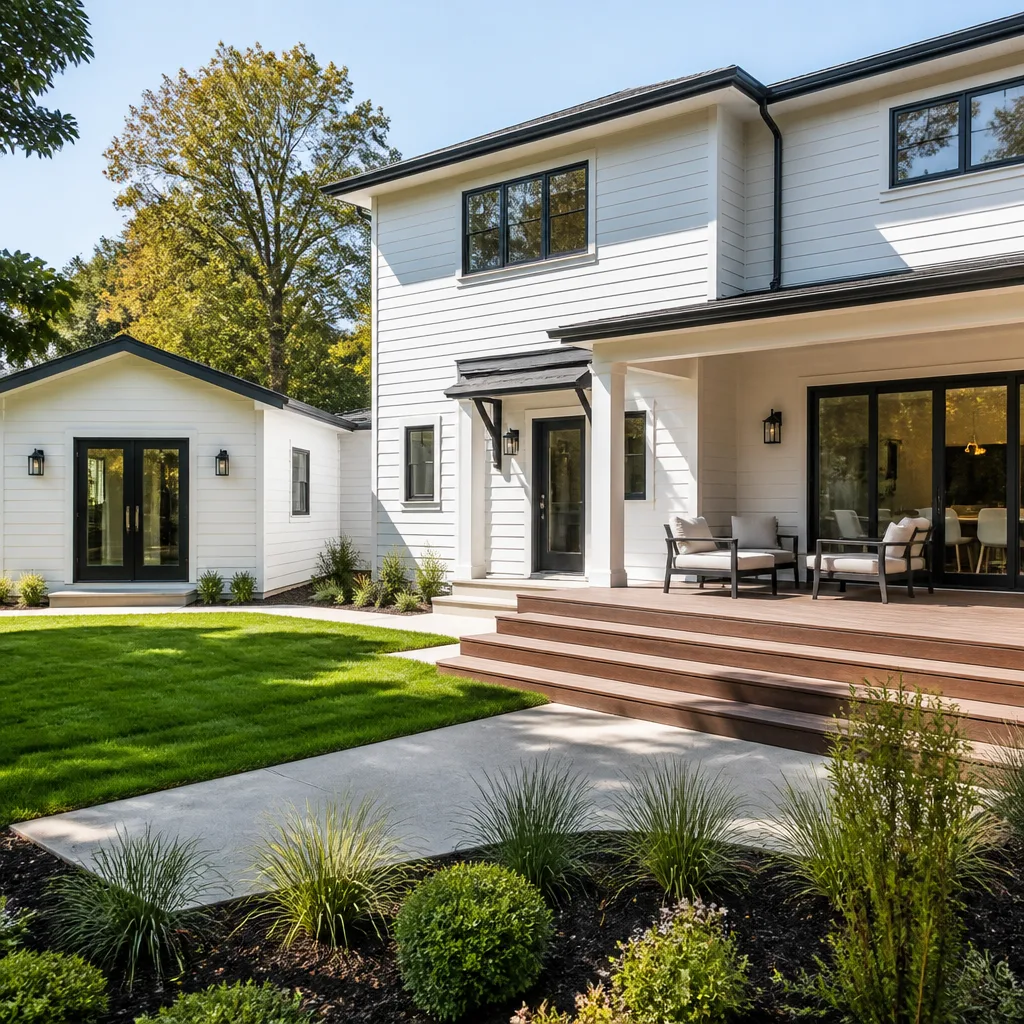
This applies to nearly every Tuff Shed line sold in California, but the most common candidates we see in Long Beach are the Premier Pro series, the Premier Tall Barn, and the Ranch series. The Tall Barn is the one most owners want to convert because the extra wall height gives you enough headroom for a loft or sleeping area without a full roof rebuild. The Ranch series is trickier. Its wall framing is often 2×3 rather than 2×4, which matters the moment Long Beach building code asks you to meet minimum insulation values or hang drywall on rated studs.
Here’s the compatibility gotcha most owners never hear: Tuff Shed does not design these structures for residential occupancy. The floor decking, the wall connections, the roof load capacity, none of it was calculated for a permit that says “dwelling unit.” That doesn’t mean the shed is junk. It means we’re reinforcing, sistering, or replacing structure before a single permit application gets filed. We carry the lumber, Simpson ties, and hardware needed to bring these shells up to code, and we partner directly with material suppliers like James Hardie and GAF when the exterior skin has to be upgraded to meet Long Beach fire and weather exposure requirements.
OEM versus aftermarket doesn’t apply the way it does for a garage door spring. Tuff Shed doesn’t sell a “residential conversion kit.” What you’re buying is a renovation scope: new floor framing, seismic anchorage, insulation, electrical rough-in, egress windows, drywall, and a mini-split or tied-in HVAC line. We stock the common lumber dimensions, hold-downs, and hardware on our trucks, but every conversion is measured against the city’s ADU checklist, not a Tuff Shed parts catalog.
Styles & brands we work with
Signs Your Tuff Shed Home Additions & ADU Is Failing
- Floor bounce or sag at the door opening. Tuff Shed floor joists are typically spaced for storage loads. Add a bed, a desk, and two people, and the deflection exceeds what the decking was meant to carry. You’ll feel it the most right where the door swings, because that’s where foot traffic concentrates.
- Walls that are out of plumb by more than a quarter inch over four feet. These sheds are assembled fast. Over years of Long Beach heat and occasional storms, that fast framing moves. If a level shows the wall leaning, the structure needs brace panels or shear reinforcement before any interior finish goes in.
- Roof sag between trusses or visible dips in the ridge line. Tuff Shed roofs are light-frame. Heavy rain seasons in Long Beach add enough moisture weight to expose undersized rafters. You’ll see it as a soft curve along the ridge when you sight down the roofline.
- Gaps opening at the corners or where the walls meet the floor. That’s the shed racking. Without proper shear anchoring, the whole box tries to parallelogram under wind or ground movement. Caulk won’t fix it. Structural ties will.
- Standing moisture or musty smell after rain. These shells are not weather-tight by occupancy standards. The wall-to-floor joint and the gable vents are the usual entry points, and once moisture is in, Long Beach humidity keeps it there.
See the difference
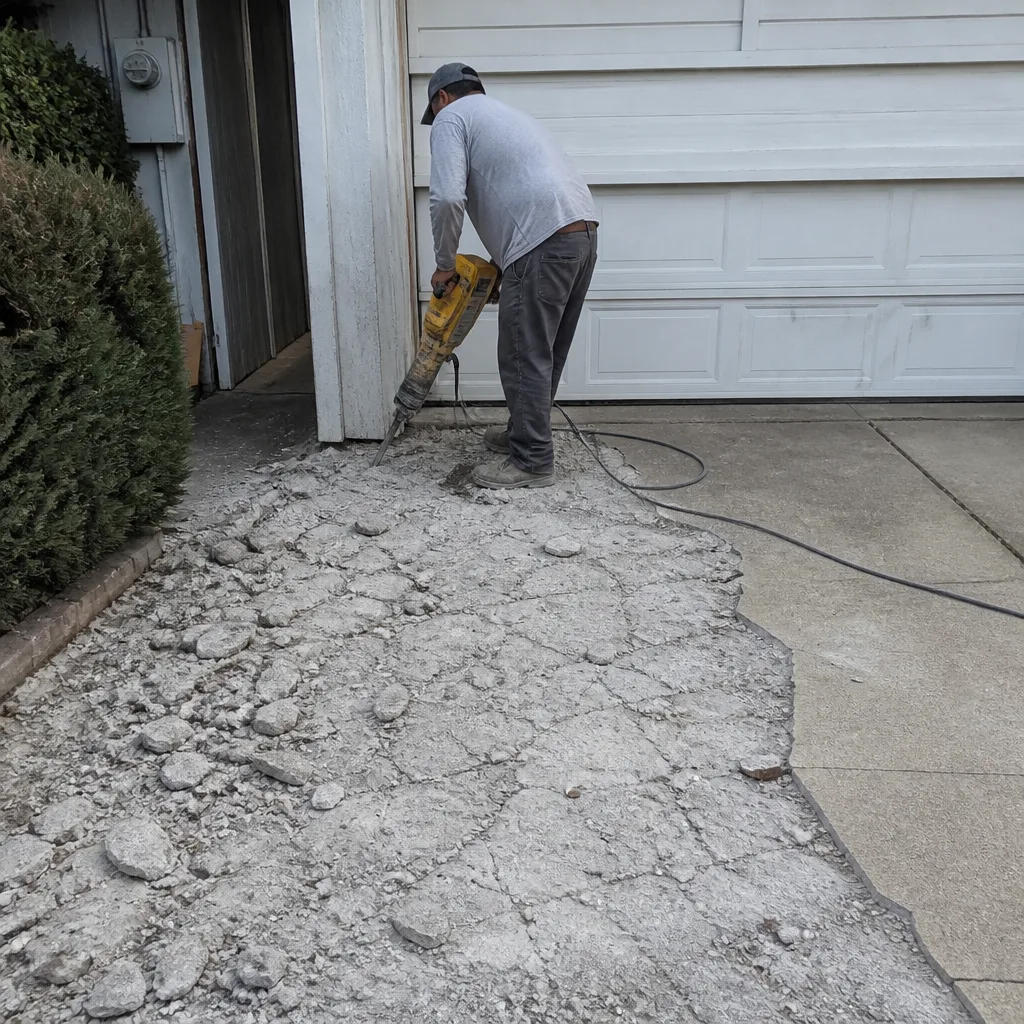 Before
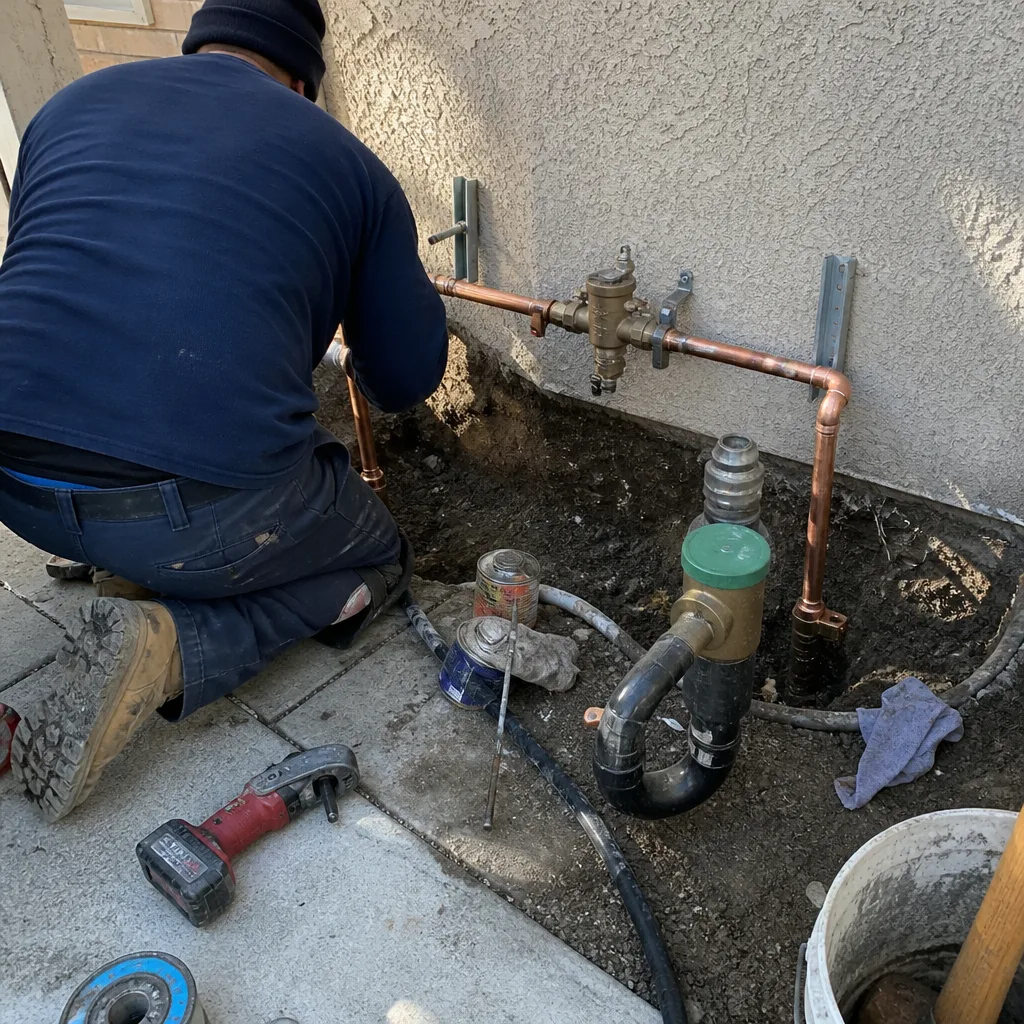 After
After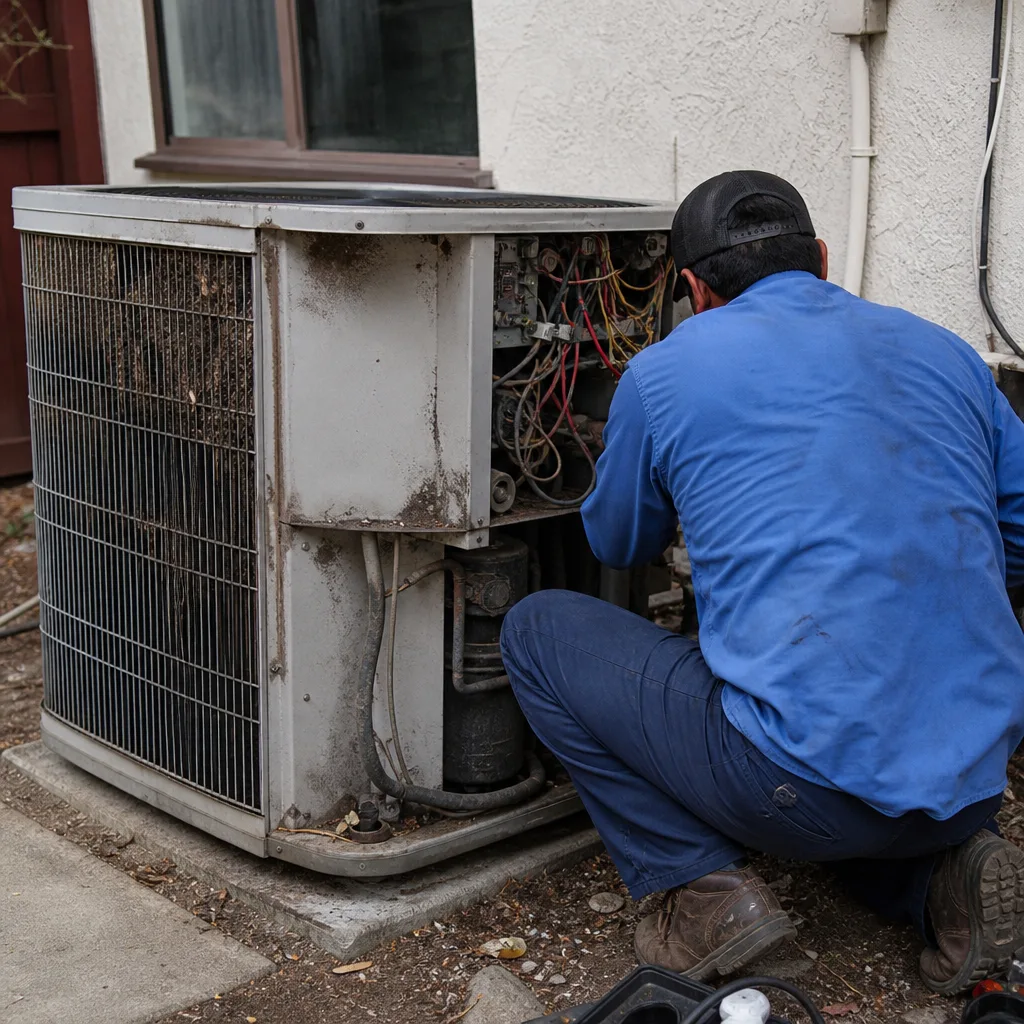 Before
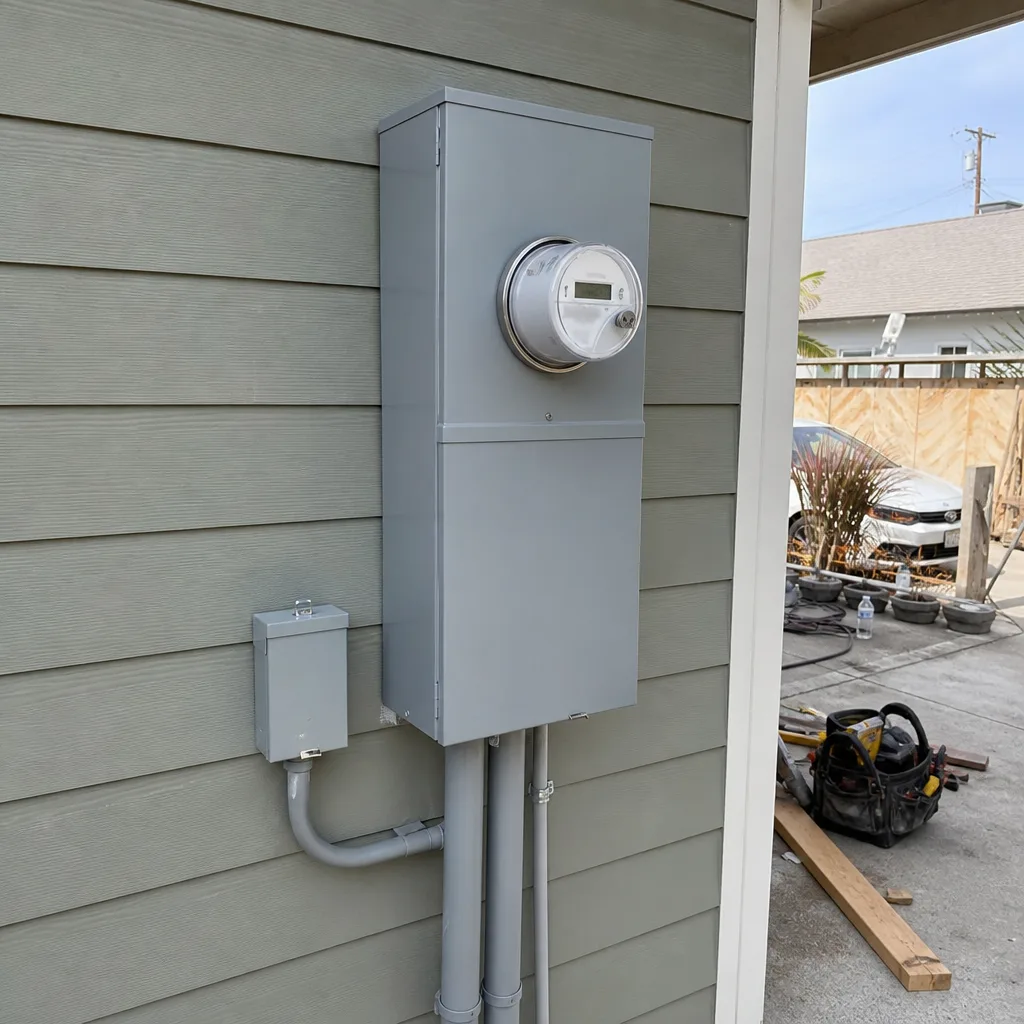 After
After Before
 After
AfterReplacement Cost & What’s Included
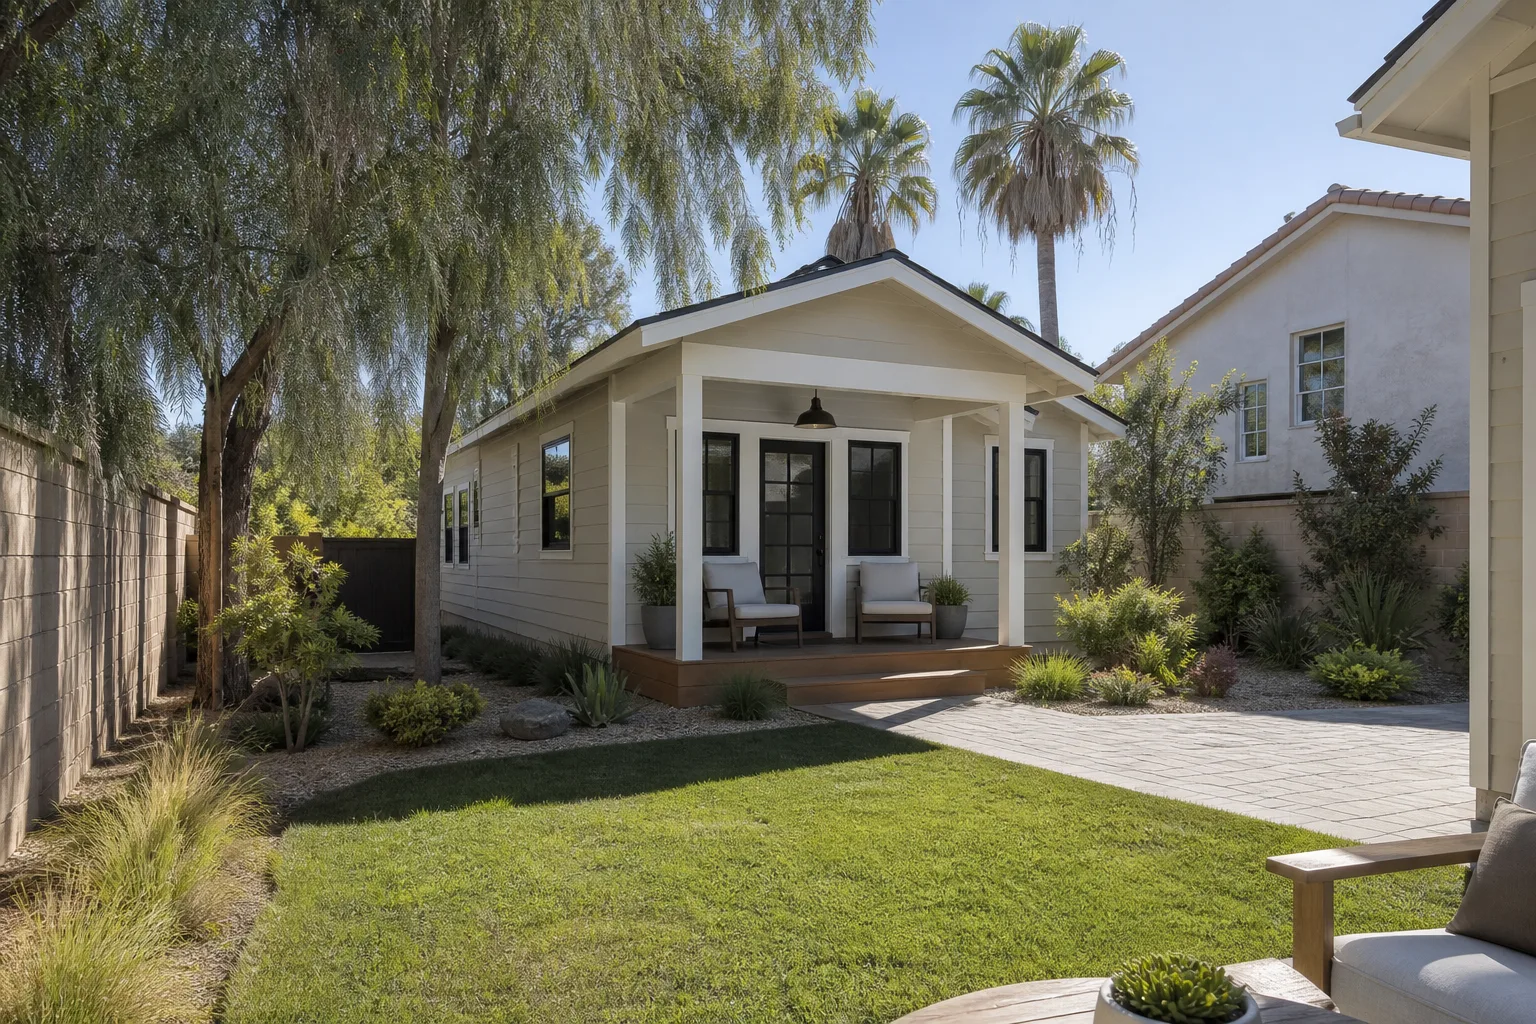
In Long Beach, a full Tuff Shed-to-ADU conversion with permits, foundation or slab work, electrical, insulation, drywall, a bathroom if the layout allows, and a finished interior lands between $90,000 and $220,000. A smaller home addition attached to or built beside the shed, used as an office or guest room without plumbing, usually starts around $45,000 and can reach $130,000 depending on size and finish level. That range is wide because the city’s ADU requirements vary by zone. A detached unit under 500 square feet on a lot with existing sewer access costs far less than a 750-square-foot unit that needs a new sewer lateral and a panel upgrade.
What’s included: a written price before any work starts, a permit set drawn by our drafter, the structural work to bring the shell to code, all framing lumber and fasteners, insulation, drywall, flooring, electrical, and finish trim. The number on the invoice is the number you approved. No change orders that appear after demo. When we install a mini-split, we use name-brand equipment with manufacturer backing. The workmanship carries our 365-Day Done Right Promise, which means if it’s not done right, we make it right, in writing, for a full year after we close the job.
DIY or Call Us?
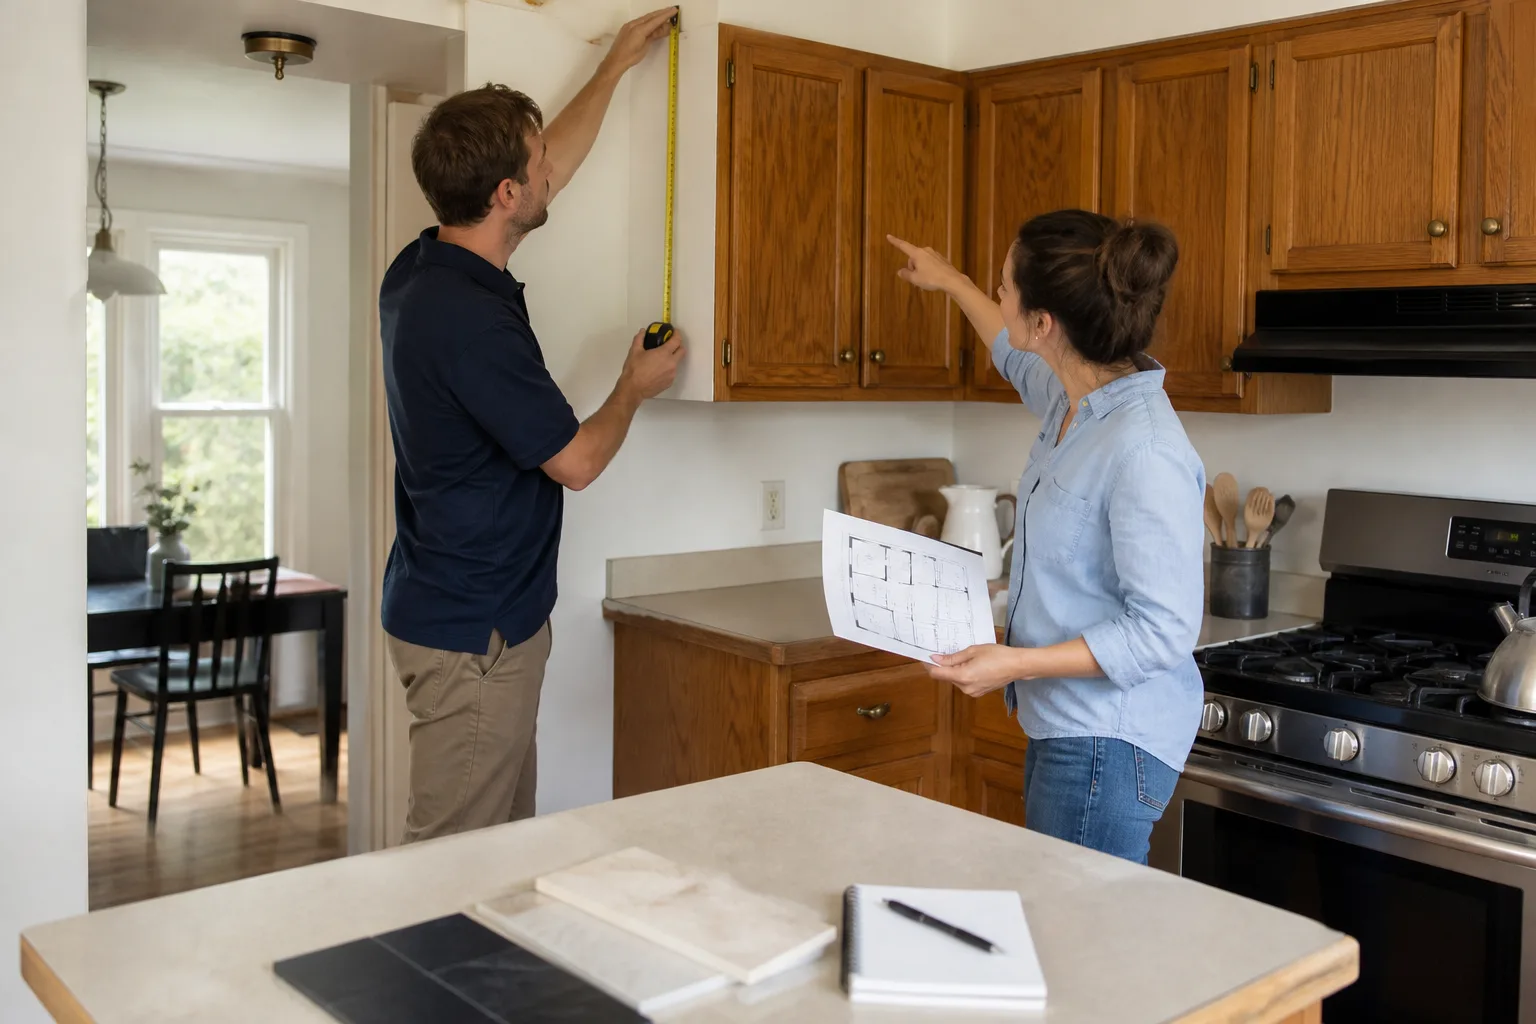
You can safely do the measuring and the planning homework: check your lot’s zoning in the Long Beach permit portal, measure the shed’s interior clear height, and look at your electrical panel to see if you have spare breaker slots. But the moment you’re cutting into wall framing, running circuits, or pouring concrete, stop. A shed that was never engineered for occupancy becomes a structural and fire-safety problem the first time someone sleeps in it. Long Beach inspectors will not sign off on a garage or shed conversion that lacks the right shear wall details, egress window sizing, or smoke and carbon monoxide coverage. We pull the permits, we pass the inspections, and we handle the corrections if the city flags something. Call (562) 512-6480 and we’ll walk the property with you and tell you honestly whether your Tuff Shed is a conversion candidate or a teardown.
FAQs
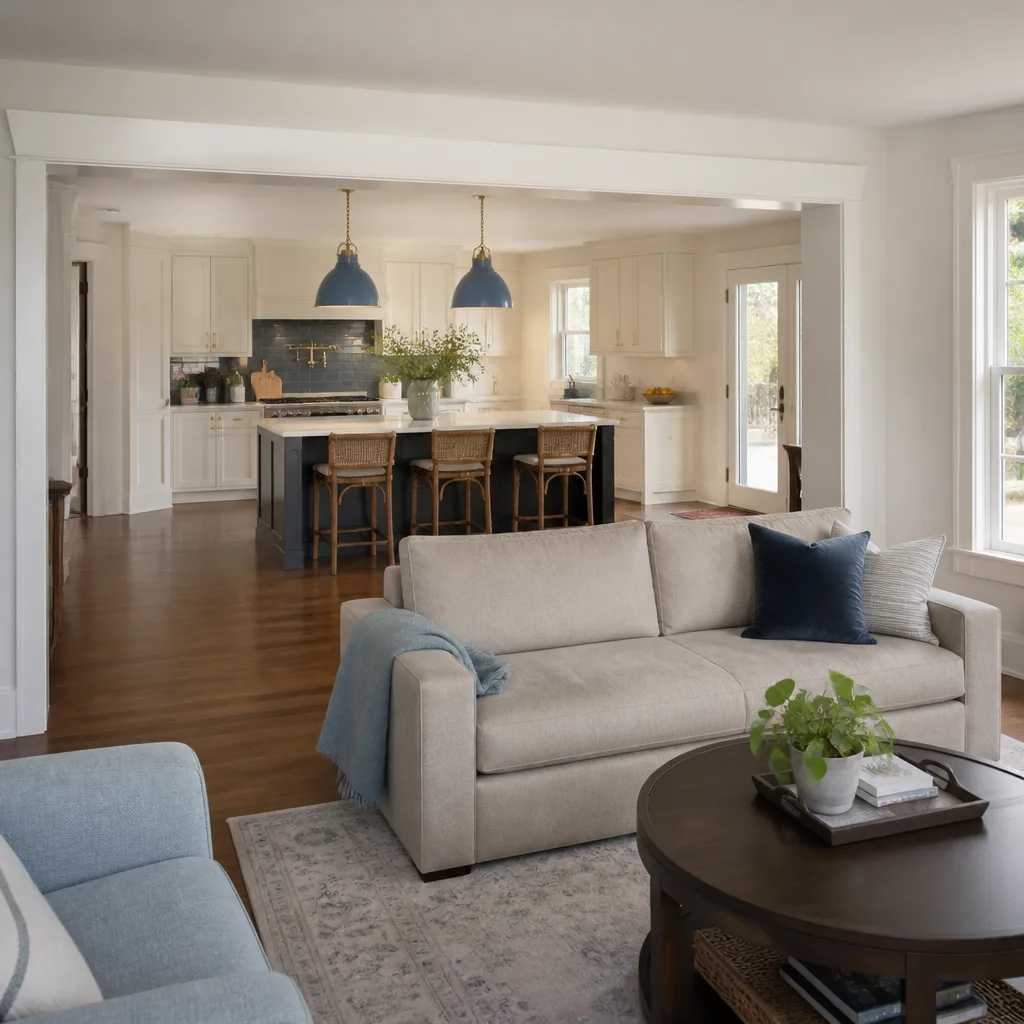
A properly reinforced and finished Tuff Shed conversion in Long Beach lasts 30 to 50 years as a livable structure, same as any site-built ADU. The lifespan depends on the foundation work, roof maintenance, and whether the exterior gets upgraded to a cladding that handles coastal humidity. We use James Hardie siding and GAF roofing on conversions where the original shed skin won’t hold up to Long Beach weather. Call (562) 512-6480 and we’ll give you a straight assessment of your structure’s remaining life before you spend a dollar on finishes.
If the shed is staying a shed, yes, floor bracing and shear reinforcement can buy you years of storage use. But if the goal is occupancy, “repair” is the wrong word. The structure needs upgrading to residential code, not patching. We’ll tell you the difference in the first walkthrough. Call (562) 512-6480 to schedule it.
Most Tuff Shed conversions in Long Beach take 10 to 16 weeks once permits are in hand. That includes demolition of the shed interior, structural reinforcement, electrical and insulation, drywall, flooring, and finish work. Permitting alone can take 4 to 8 weeks depending on the city’s current review queue. We’ll give you a written schedule alongside the written price, and you’ll get photo updates at every phase so there’s no guessing. Call (562) 512-6480 for a timeline specific to your property.
We stock the core structural materials on our trucks: 2×4 and 2×6 lumber in common lengths, Simpson hold-downs and straps, anchor bolts, subfloor fasteners, and framing hardware. Insulation, drywall, electrical rough-in materials, and finish surfaces are ordered per job so you get exactly what your layout requires without paying for waste. We also have direct material partnerships with KraftMaid, Cambria, and Silestone when the conversion includes a kitchenette or bathroom vanity. Call (562) 512-6480 and we’ll tell you what we can start with day one.
Long Beach has more Tuff Sheds per square mile than almost any city we work in, and Luca Romano has spent the better part of two decades in this market, from Belmont Shore garage-to-office conversions to ADUs on alleys off Anaheim Street. The work tells you everything. The rest is just talking.
If you’ve got a Tuff Shed on your Long Beach property and you’re weighing an ADU or a room addition, call (562) 512-6480. We’ll walk the structure, give you a written price, and show you exactly what the city will require before you commit.
Written by Luca Romano, Owner, Sawyer Remodel Long Beach at Sawyer Remodel Long Beach, serving Long Beach and nearby areas.